


Phone:
+86-138-0577-0261

Views: 0 Author: Site Editor Publish Time: 2026-09-28 Origin: Site


High-speed PET thermoforming operates under strict thermal constraints. Heating plastic sheets to temperatures between 180°C and 220°C introduces significant material volatility. Even minor temperature fluctuations during this heating phase cause material shrinkage and geometric deviations in the final product. Dimensional inaccuracy represents a massive failure point in packaging manufacturing. Millimeter deviations in a cake box lead to compromised snap-fit closures, stacking instability during transport, and increased scrap rates that erode profit margins rapidly. Dimensional inspection serves as the necessary quality control layer to prevent these failures. We will break down the technical framework for evaluating inline and offline inspection systems. You will learn how to ensure consistent PET packaging production through precise measurement, advanced optical technology, and layered quality control protocols.
Tolerance Criticality: Precise measurement of flanges, hinges, and snap-fits is non-negotiable for secure closures in any PET cake box.
Technology Matching: Transparent materials require specialized optical inspection systems to overcome glare and refraction challenges that defeat standard vision sensors.
Layered Quality Control: Implementing a layered inspection approach—from pre-forming sheet checks to final sealed product verification—is essential for early defect detection and minimizing scrap.
Integration vs. Disruption: Inline automated inspection provides 100% quality control but requires higher capital expenditure and complex integration compared to offline batch sampling.
Data-Driven QA: Modern dimensional inspection bridges the gap between physical output and original 3D CAD models, enabling predictive maintenance on thermoforming molds.
Defining success criteria on the factory floor requires strict adherence to engineering standards. A passed inspection means exact alignment with 3D CAD models and engineering drawings with specified tolerances. When a formed part matches these digital blueprints, it moves down the line. When it deviates, the system must flag it immediately. You cannot rely on visual estimates from operators. Hard data drives the sorting process. Precision metrology ensures that every unit meets structural requirements before packing.
Thermoforming realities complicate this process daily. The heating, forming, and cooling phases introduce numerous variables. Heating PET plastic sheets softens the polymer chains. If the oven temperature fluctuates by even a few degrees, the sheet stretches unevenly. Warping occurs when cooling rates differ across the aluminum mold surface. Uneven wall thickness happens if vacuum pressure drops during the forming stage or if the plug assist timing is off. Angle distortion ruins the structural integrity of the final shape. These physical changes happen in fractions of a second. Controlling them requires constant monitoring.
Implementing a layered inspection approach mitigates these risks. You must inspect the product throughout the entire manufacturing process. Catching material thickness deviations early prevents downstream failures. If a sheet is too thin before forming, the final product will lack rigidity. End-of-line checks verify the safety and integrity of the final sealed product. This multi-stage verification builds a robust quality profile. It stops bad parts from reaching the shipping pallet.
Closure and integrity failures are the most visible consequences of dimensional variance. Lid-to-base alignment dictates product protection. This is especially true for a transparent dessert clamshell box. Misalignment compromises freshness by allowing air to enter. It also defeats tamper-evident features designed to protect the consumer. When the locking tabs fail to engage, the packaging is useless. Precise dimensional control guarantees that these mechanisms function perfectly every time.
Consider the mechanics of a snap-fit closure. The undercut on the male button must engage the female cavity with a specific interference fit. If the draw ratio during forming pulls too much material from the flange, the button shrinks. The closure will feel loose. If the mold runs too cold, the PET won't fully conform to the cavity, leaving the button oversized. The closure will require too much force to snap, causing the end-user to crush the package. Dimensional inspection catches these micro-deviations before you ship a million defective units.
Standard sizes dictate the primary measurement requirements. Length represents the longest side of the box. Width is the shorter side. Height and diameter determine the internal volume. Inspection systems must account for standard industry profiles. These include 8-inch, 10-inch, and 12-inch designs. The system must verify that the internal dimensions can accommodate the intended product without crushing the icing. External dimensions must match shipping carton specifications to maximize pallet density.
Complex geometries require advanced inspection routines. Non-standard shapes challenge basic measurement tools. Measuring acute angles is difficult with standard calipers. Corner radii demand high-resolution sensors to verify the exact curve. This applies heavily when inspecting a triangular cake box. The sharp corners are prone to webbing or thinning during the thermoforming process. You must measure these specific zones to ensure structural stability.
Micro-measurements determine the functional success of the packaging. Wall thickness dictates stacking strength. If the walls are too thin, the bottom boxes on a pallet will collapse under the weight of the load. Hinge flexibility prevents cracking during closure. The plastic must bend without snapping. Snap-button diameter ensures a tight, audible seal. You must measure these features accurately to maintain performance without using excess material. Material optimization relies directly on precise micro-measurements.
Flange Width: Ensures the lid and base have enough surface area to meet flush.
Undercut Depth: Determines the holding force of the snap-fit locks.
Corner Radius: Prevents stress concentrations that lead to cracking under load.
Denesting Lugs: Verifies that stacked bases will separate easily on automated filling lines.
Hinge Caliper: Measures the thinned section of a clamshell to guarantee it folds without breaking.
Wall thickness distribution is rarely uniform in thermoformed parts. The material stretches as it pulls into the mold cavity. The deepest parts of the draw usually end up with the thinnest walls. You must map the thickness profile across the entire part. Optical thickness gauges use interferometry to measure the distance between the inner and outer surfaces of the clear PET. This data tells the setup technician exactly how to adjust the oven zone heaters. If the bottom corners are too thin, they increase heat to the center of the sheet to push more material outward.
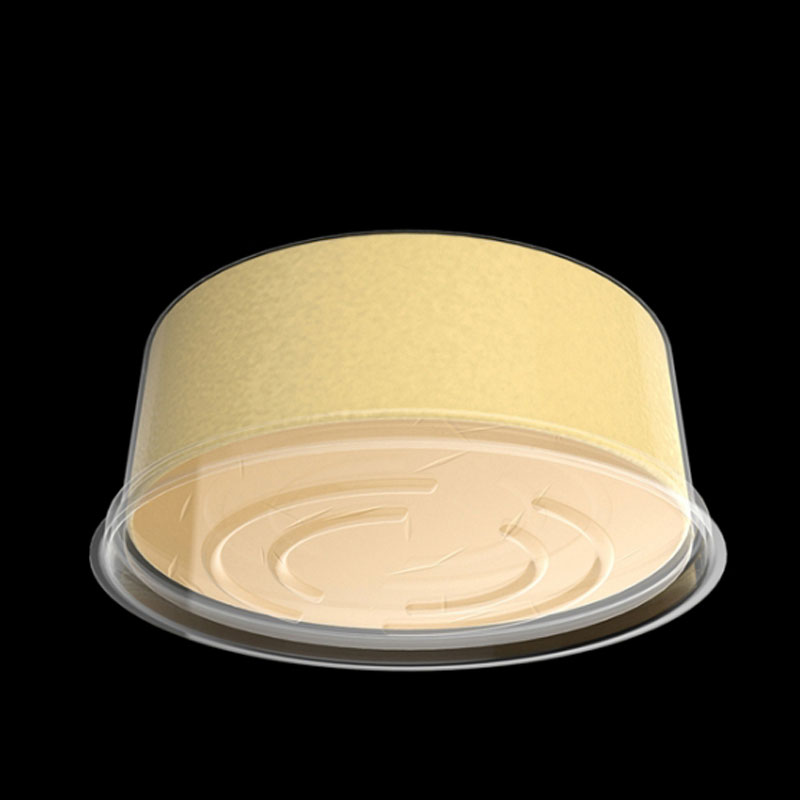
Manual and semi-automated gauging form the baseline of quality control. Micrometers and digital calipers provide accurate spot checks. Go/No-Go gauges offer quick verification of specific features. However, human error remains a major limitation. Operators apply different amounts of pressure when using calipers. This skews the data on flexible plastic parts. Throughput speed is also incredibly low. Manual inspection cannot keep pace with high-speed thermoforming lines pushing out thousands of parts per hour. It is best reserved for initial setup and periodic audits.
Automated optical inspection (AOI) changes the game entirely. 2D and 3D machine vision systems capture data instantly. 3D scanning compares first-off production objects directly against original CAD models. This identifies micro-deviations that the human eye misses. Laser triangulation maps the surface topology of the part. It measures depth, volume, and curvature simultaneously. This technology provides a comprehensive digital twin of the physical product.
Machine learning algorithms take inspection a step further. AI-powered systems detect complex geometric anomalies with high reliability. Modern AI systems perform dimensional checks and foreign object inspection simultaneously. They learn to filter out acceptable variances from true defects. This ensures food safety while maintaining high throughput. AI adapts to subtle changes in material clarity or ambient lighting. It reduces false rejects and improves overall equipment effectiveness.
Technology Type | Primary Application | Strengths | Limitations |
|---|---|---|---|
Manual Gauging (Calipers/Micrometers) | Offline batch testing, machine setup | Low initial cost, highly portable, easy to train | Slow throughput, prone to human error, deforms flexible parts |
2D Machine Vision | Inline edge detection, label verification, footprint sizing | High speed, excellent for flat profiles, lower cost than 3D | Cannot measure depth, volume, or undercut angles accurately |
3D Scanning (Laser Triangulation) | Inline CAD comparison, volume checks, topography mapping | Highly accurate, maps complex geometries, unaffected by part color | Struggles with highly transparent materials without special lighting |
Confocal Sensors | High-precision thickness measurement of clear plastics | Measures multiple layers, ignores surface reflections | Slower scan speeds, typically requires offline or indexing setups |
AI-Powered Vision | Defect classification, foreign object detection, anomaly filtering | Adapts to variances, reduces false rejects, improves over time | Requires large datasets for initial training, high processing power |
Moving from 2D to 3D inspection requires a shift in how you handle data. 2D systems look at pixels and contrast. 3D systems generate point clouds. A single scan of a large container might generate millions of data points. The software must align this point cloud with the nominal CAD model using a best-fit algorithm. It then generates a color map showing deviations. Red areas indicate excess material. Blue areas indicate missing material or shrinkage. This visual feedback allows tooling engineers to modify the mold cavities directly.
Handling optical challenges is the hardest part of the process. Inspecting a transparent PET cake box frustrates standard sensors. Light refraction and glare confuse basic cameras. The transparency of the plastic makes edge detection difficult. Solutions include polarized lighting to cut through the glare. UV luminescence can highlight the edges of the plastic. Specialized camera angles prevent false readings caused by reflections. You must select hardware designed specifically for clear polymers.
Recipe management and changeovers dictate production agility. Inspection software must store multiple product profiles. Operators need to switch seamlessly between standard square dimensions and custom clamshell designs. Extensive recalibration wastes valuable production time. A robust system allows for one-touch recipe changes. It automatically adjusts camera focus, lighting intensity, and tolerance thresholds. This flexibility is vital for facilities running high-mix, low-volume production schedules.
Comparing inline and offline integration reveals different scalability factors. Inline systems inspect every unit at production speed. They provide 100% quality control and automatic sorting. However, they require significant physical space on the line. Offline metrology labs handle high-precision batch testing. They isolate the measurement process from factory floor vibrations. The best approach often combines both. Inline systems handle go/no-go sorting. Offline systems handle root-cause analysis and tool wear monitoring.
Data logging and traceability close the quality loop. Systems must log measurement data automatically. They should generate compliance reports for every production run. Integration with existing Manufacturing Execution Systems (MES) is vital. This data allows engineers to track dimensional drift over time. It enables predictive maintenance on the thermoforming molds. When you connect inspection data to process controls, you create a self-optimizing production environment.
Check the user interface for intuitive navigation without requiring programming skills.
Verify the system can export data in standard formats like CSV or directly to SQL databases.
Test the software's ability to handle ambient light changes during a standard shift.
Confirm the vendor offers remote diagnostic support to troubleshoot camera faults quickly.
Calculating the return on investment requires a broad perspective. You must weigh the initial capital expenditure against the reduction in wasted materials. Automated 3D inspection systems require a significant upfront investment. However, they catch defects immediately. This prevents the machine from producing thousands of bad parts before an operator notices. Reducing rejected batches saves raw PET sheets. It also saves the energy used to heat and form those wasted sheets.
Brand reputation carries hidden costs that dimensional failures expose. Retailer chargebacks for damaged goods hurt profit margins directly. If a box pops open during transit, the product is ruined. Compromised food safety ruins consumer trust instantly. Faulty packaging damages brand equity in ways that are hard to repair. Investing in precise dimensional inspection protects the product. It ensures compliance with strict retailer packaging guidelines. It secures your position as a reliable supplier.
Consider the cost of regrind. While you can grind up defective PET and feed it back into the extruder, this process degrades the polymer. The intrinsic viscosity drops. The material becomes brittle. You can only use a certain percentage of regrind before the sheet quality suffers. Preventing the defect in the first place is always more profitable than recycling the scrap. Automated inspection gives you the real-time feedback needed to adjust the process before you generate a bin full of scrap.
False rejects disrupt production flow and frustrate operators. Overly sensitive systems cause high false-reject rates. Calibration drift is a constant threat in industrial environments. Mitigation tactics include establishing regular calibration schedules. You must manage environmental controls carefully. Ambient light from factory windows can interfere with optical sensors. Machine vibration blurs camera images. Installing physical shrouds and vibration-damping mounts solves these common physical integration issues.
Operator adoption determines the success of the technology. Complex software interfaces deter use. If the system is too hard to operate, the team will bypass it. Shortlist vendors that provide comprehensive onsite training. Intuitive user interfaces are mandatory. Operators should not need an engineering degree to adjust a tolerance threshold. Responsive technical support ensures that minor software glitches do not cause major production delays. Focus on usability during the procurement phase.
Conduct a site survey to identify vibration sources and ambient light fluctuations.
Install the inspection frame on independent floor mounts to isolate it from the thermoformer.
Run the system in shadow mode for two weeks to gather baseline data without rejecting parts.
Adjust tolerance thresholds based on the shadow mode data to minimize false rejects.
Train the shift supervisors first, then roll out training to the line operators.
Audit your current scrap rates to identify the most common dimensional failures on your line.
Request a proof-of-concept test from vision system vendors using your own clear PET samples.
Evaluate the ambient lighting and vibration levels at your proposed installation points.
Develop a standardized calibration schedule using certified master parts.
Integrate the new inspection data streams directly into your existing Manufacturing Execution System.
A: Critical tolerances focus on the snap-fit mechanisms, overall length, width, and height. Wall thickness is strictly monitored to ensure stacking strength. Deviations in these areas lead to closure failures and compromised structural integrity during transport.
A: You measure it using 3D scanning or specialized vision systems. These tools accurately map acute angles and non-standard corner radii. Manual calipers struggle with these complex geometries, making automated optical inspection the preferred method.
A: The optical challenges are severe. Light refraction, heavy glare, and a lack of visual contrast confuse standard sensors. The transparent polymer makes it difficult for basic cameras to detect edges accurately without polarized lighting.
A: Industry standards require daily verification using certified master parts. A full, certified calibration by a qualified technician should occur annually to account for sensor drift and mechanical wear.
A: Variations are caused by temperature fluctuations in the oven, typically between 180-220°C. Inconsistent vacuum pressure during forming and uneven cooling rates on the mold also cause the plastic to warp or shrink unpredictably.
A: No. Inline systems handle 100% go/no-go sorting at high speeds. Offline metrology is still required for deep root-cause analysis, initial machine setup, and verifying the accuracy of the inline sensors.


